SWAVES
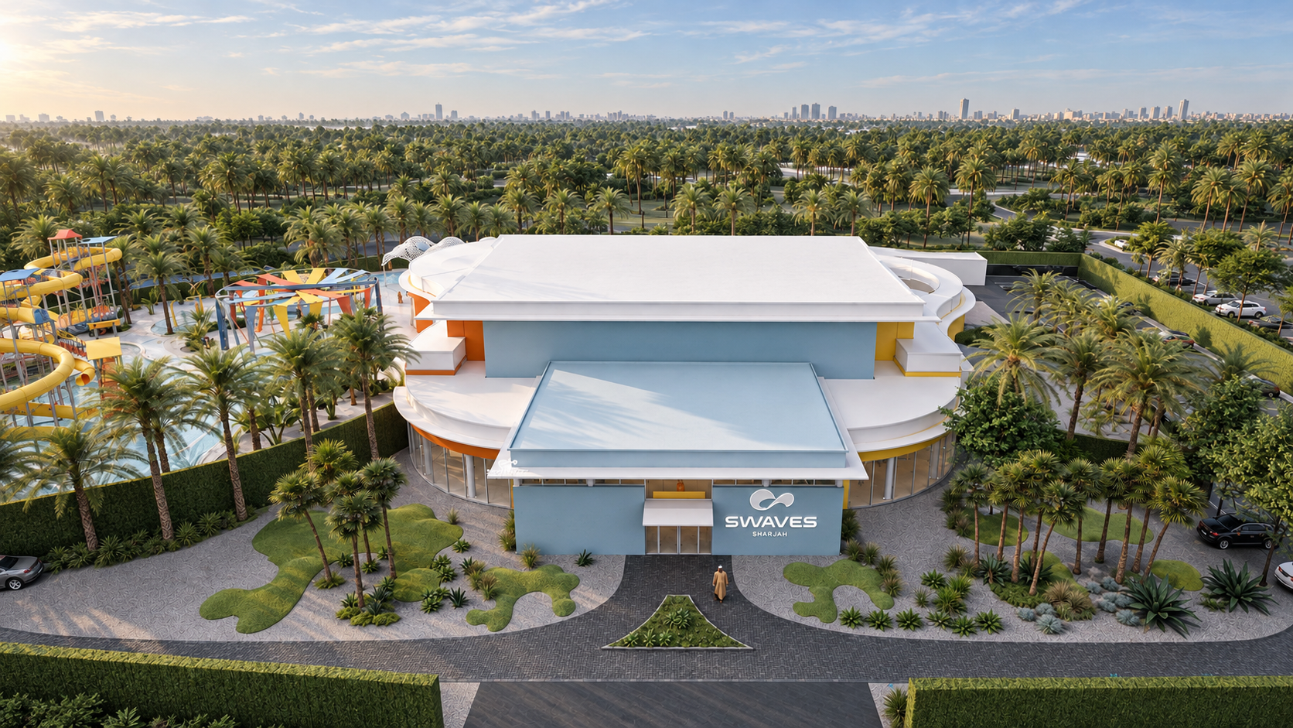
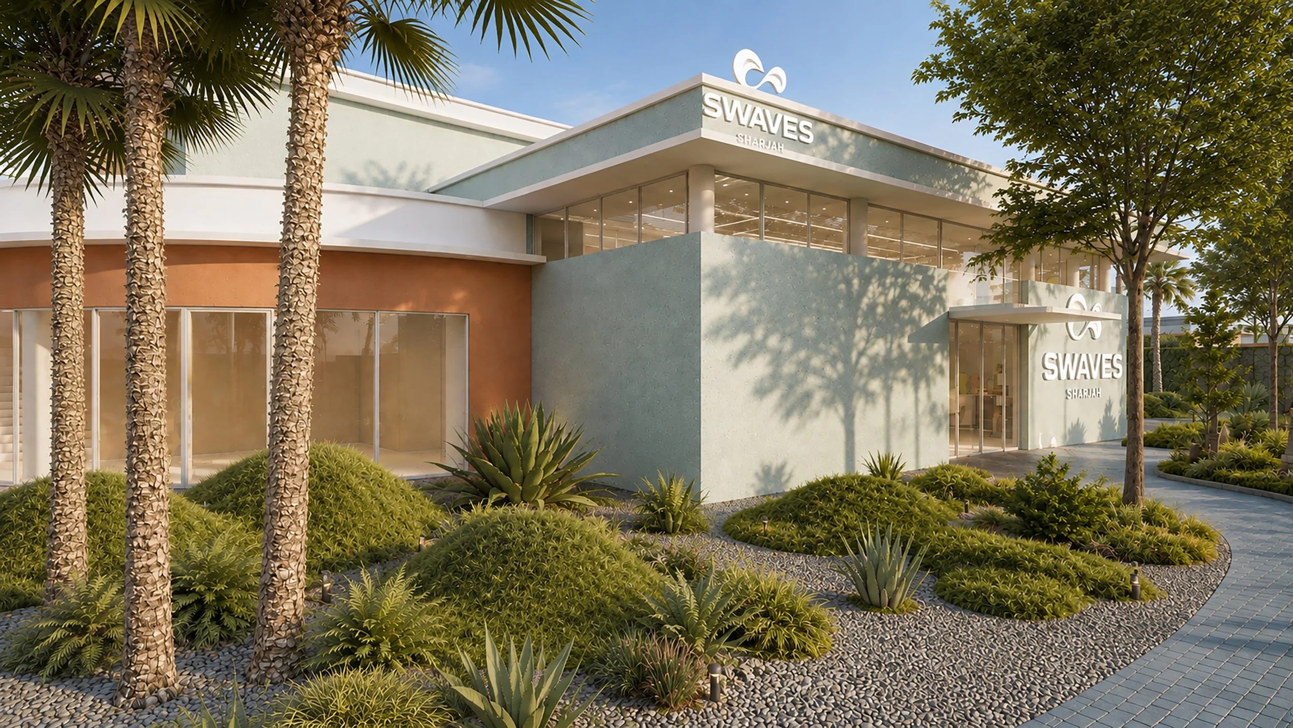
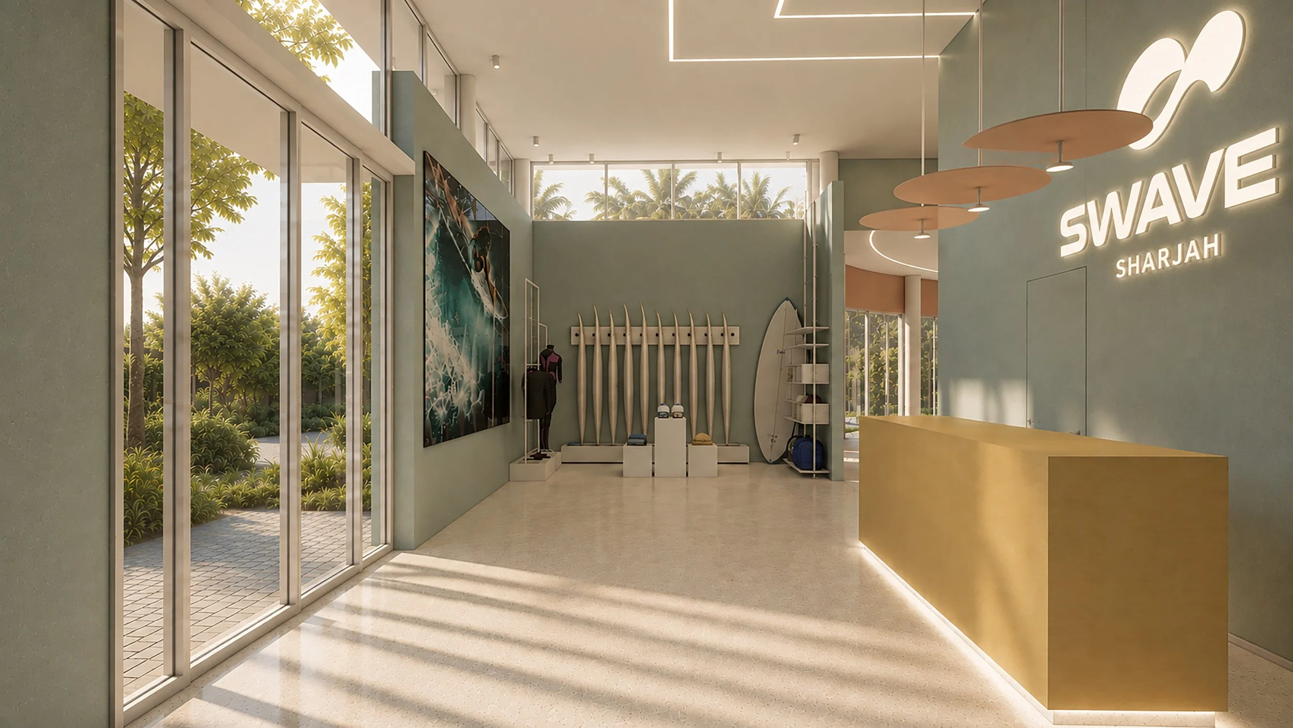
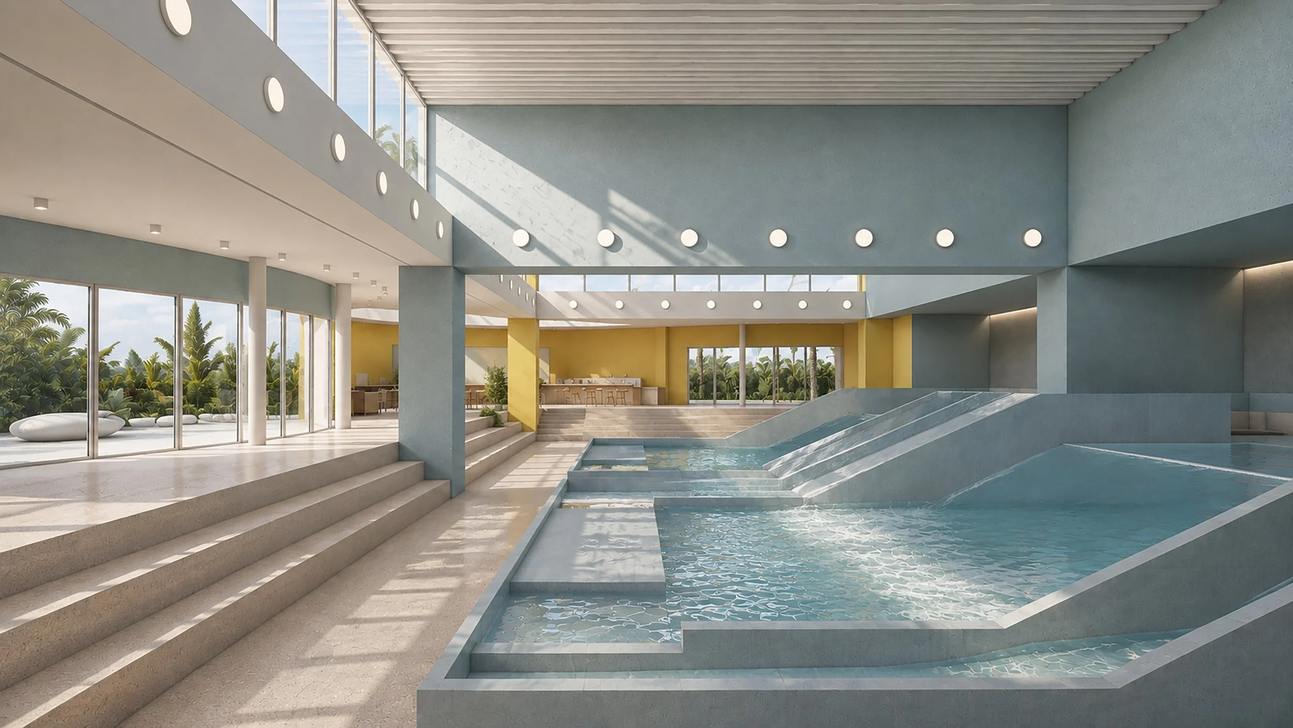
Located within Sharjah Golf & Shooting Club, SWAVES re-imagines an indoor surfing facility as a complete leisure destination where architecture, entertainment and nature come together as one experience. Conceived as a family-friendly attraction, the project combines the excitement of surfing with the calm atmosphere of a tropical retreat.
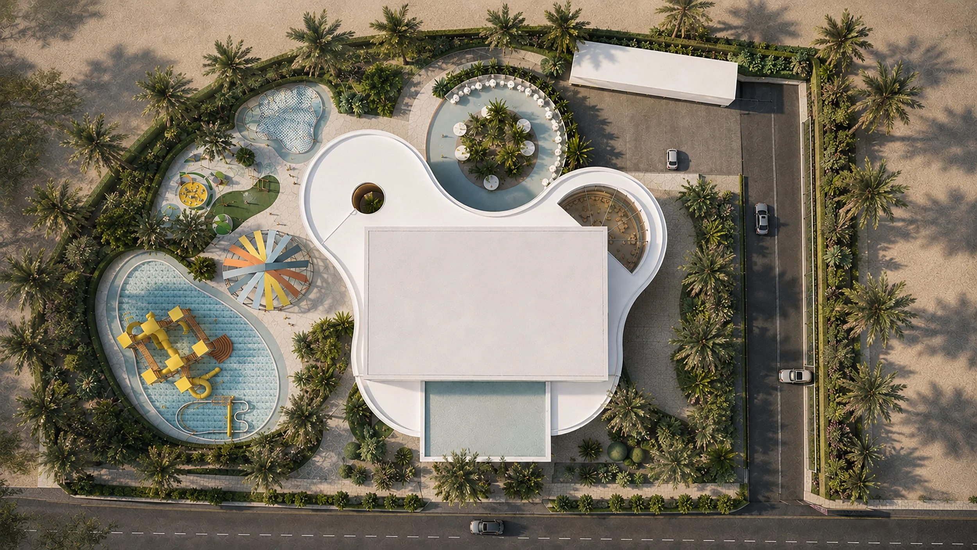
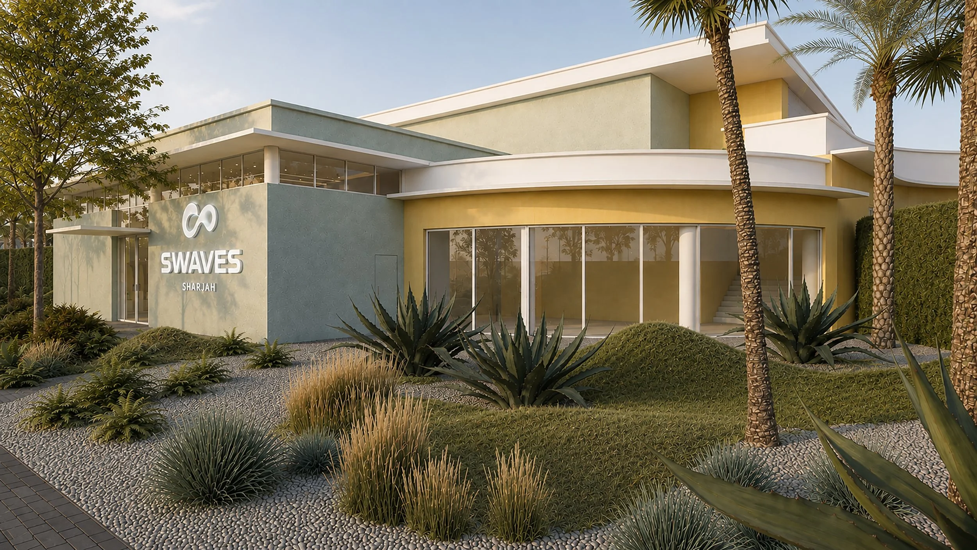
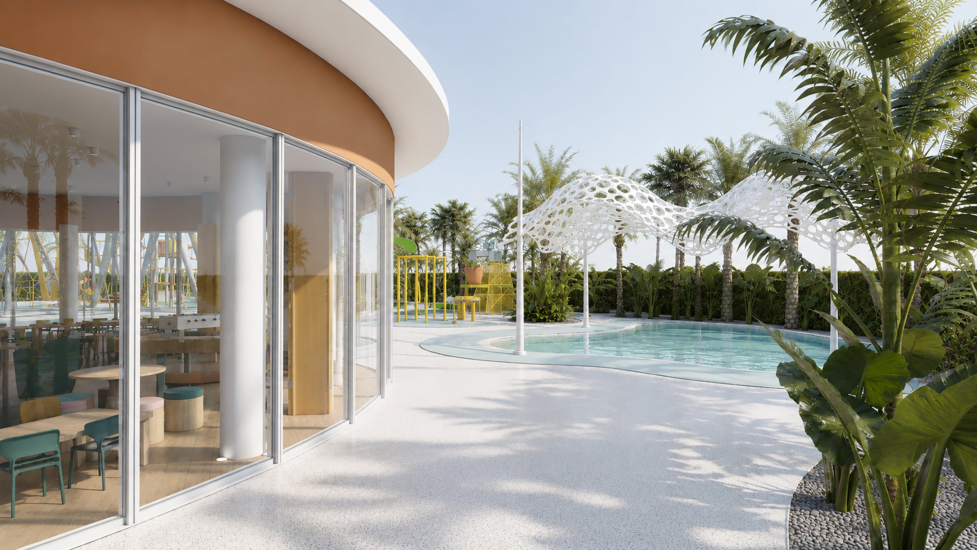
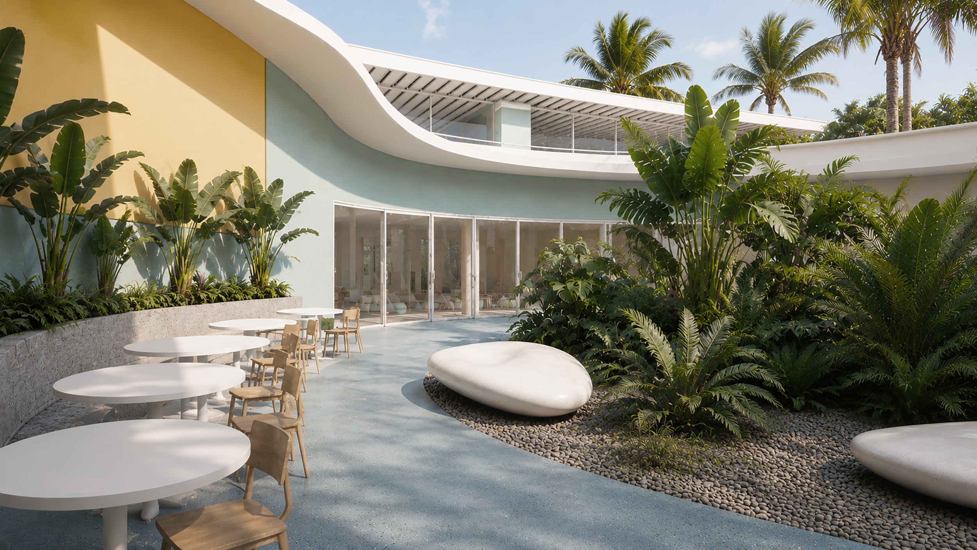
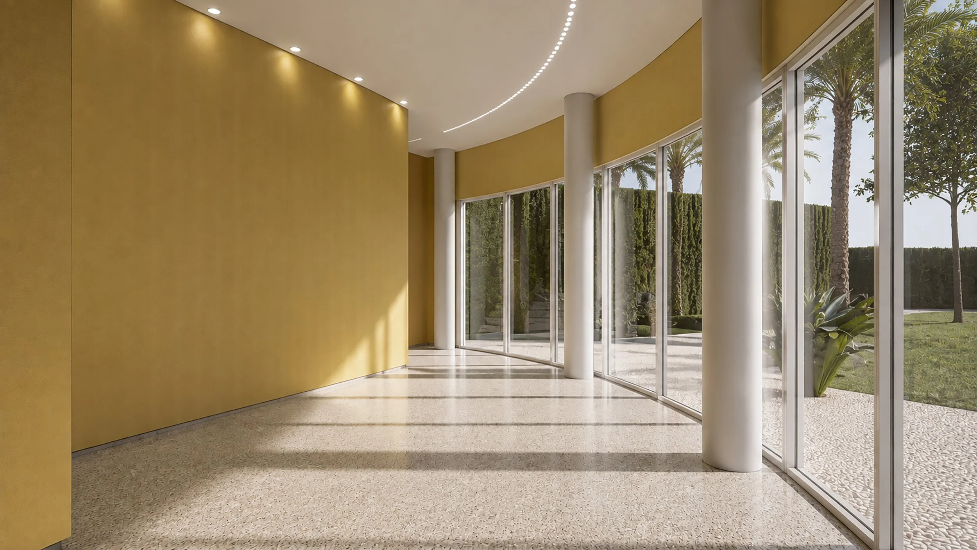
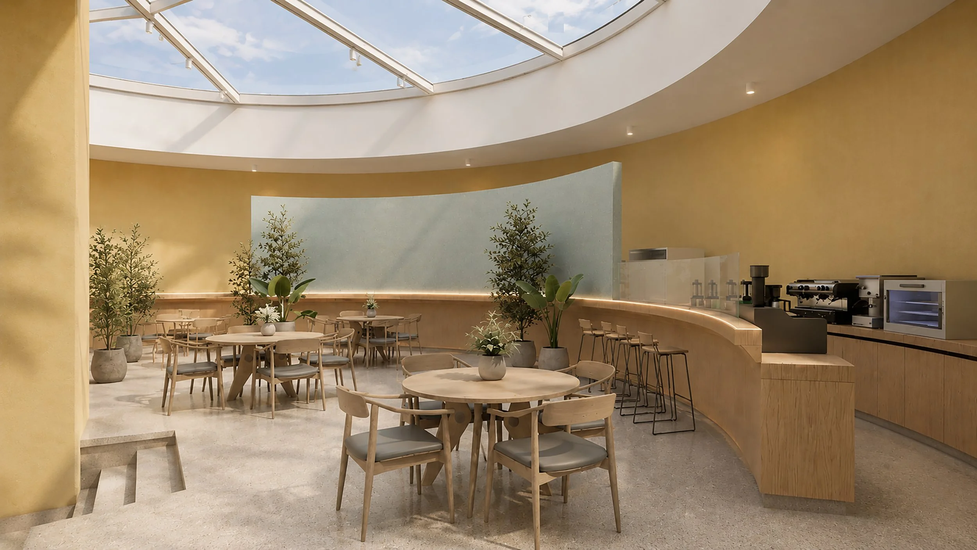
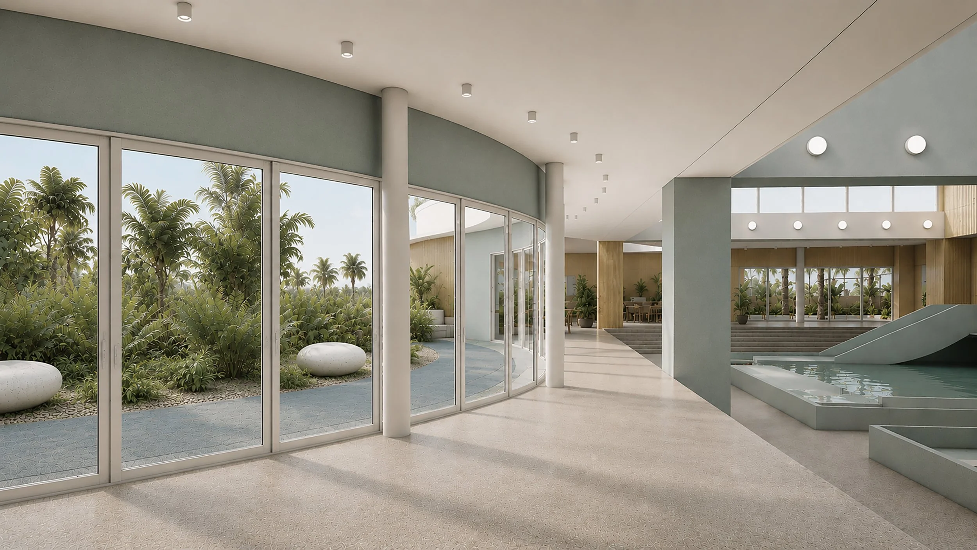
The design is shaped by two contrasting geometries. Straight, ordered lines bring clarity to the entrance, lobby, changing rooms and functional areas. As visitors approach the recreational heart of the project, the architecture begins to soften and flow, with curves shaping the surf, social, F&B, landscape and play areas.
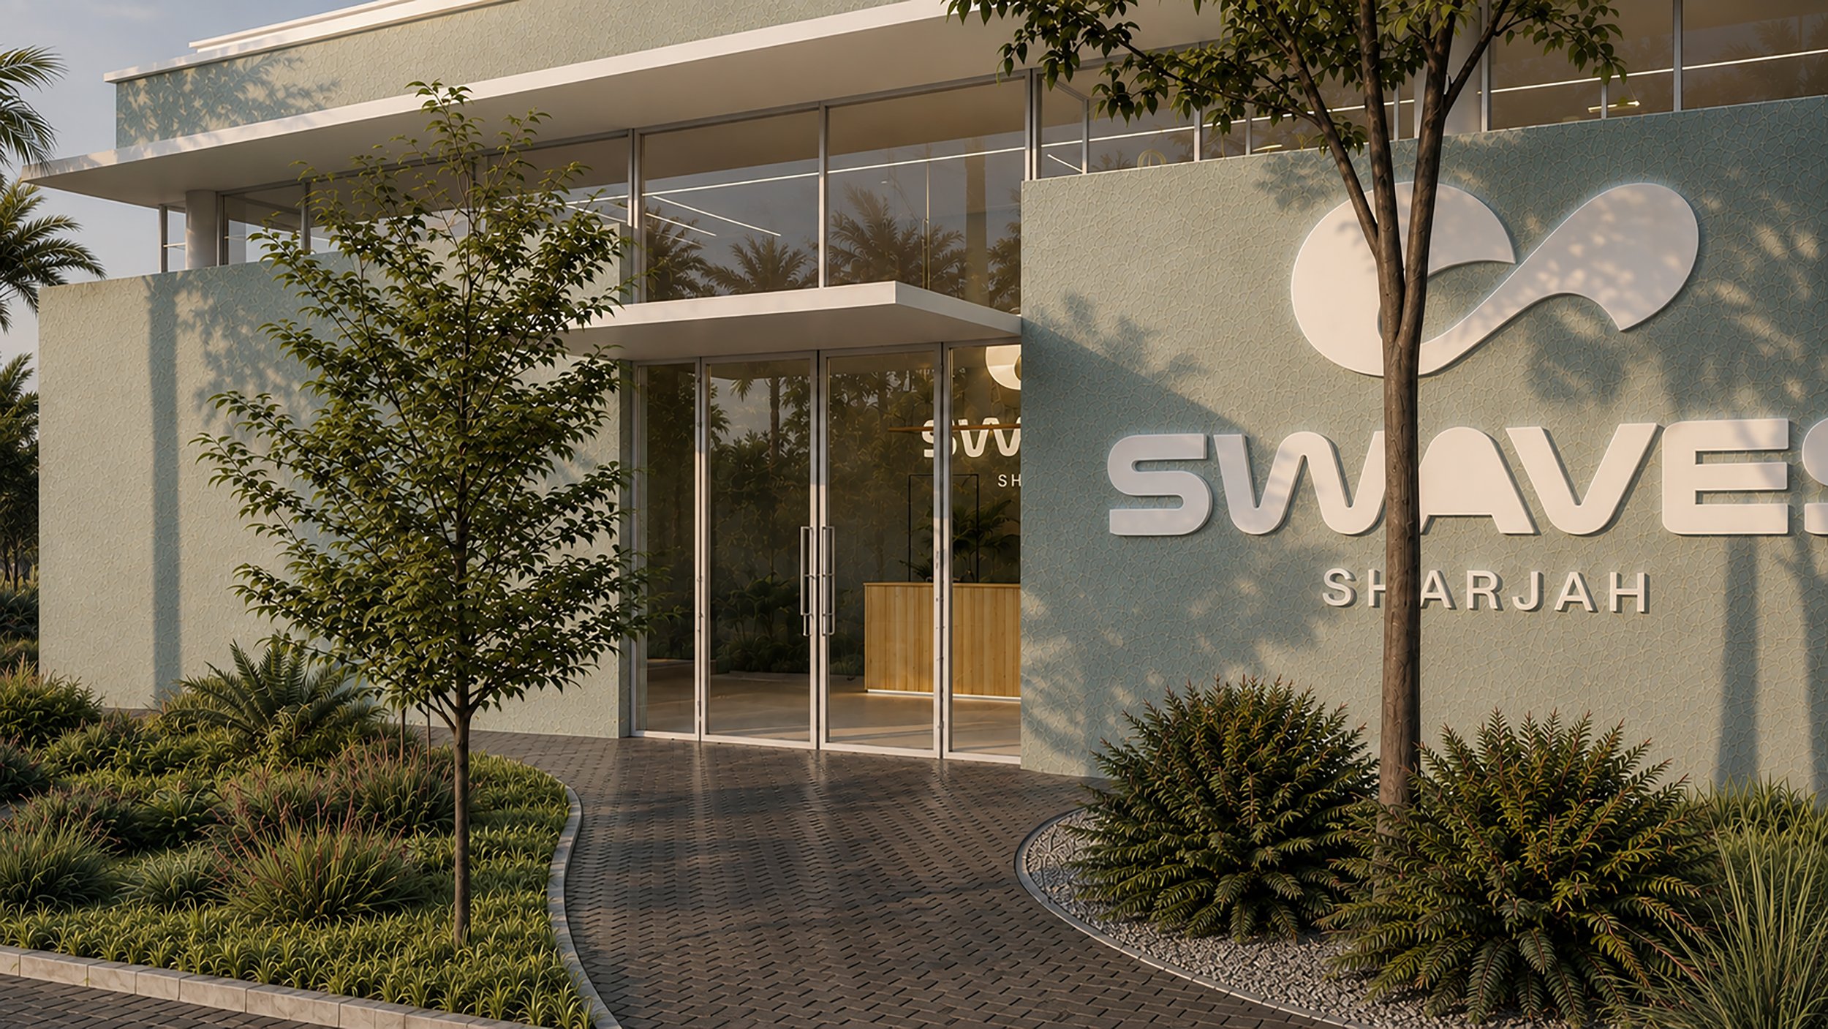
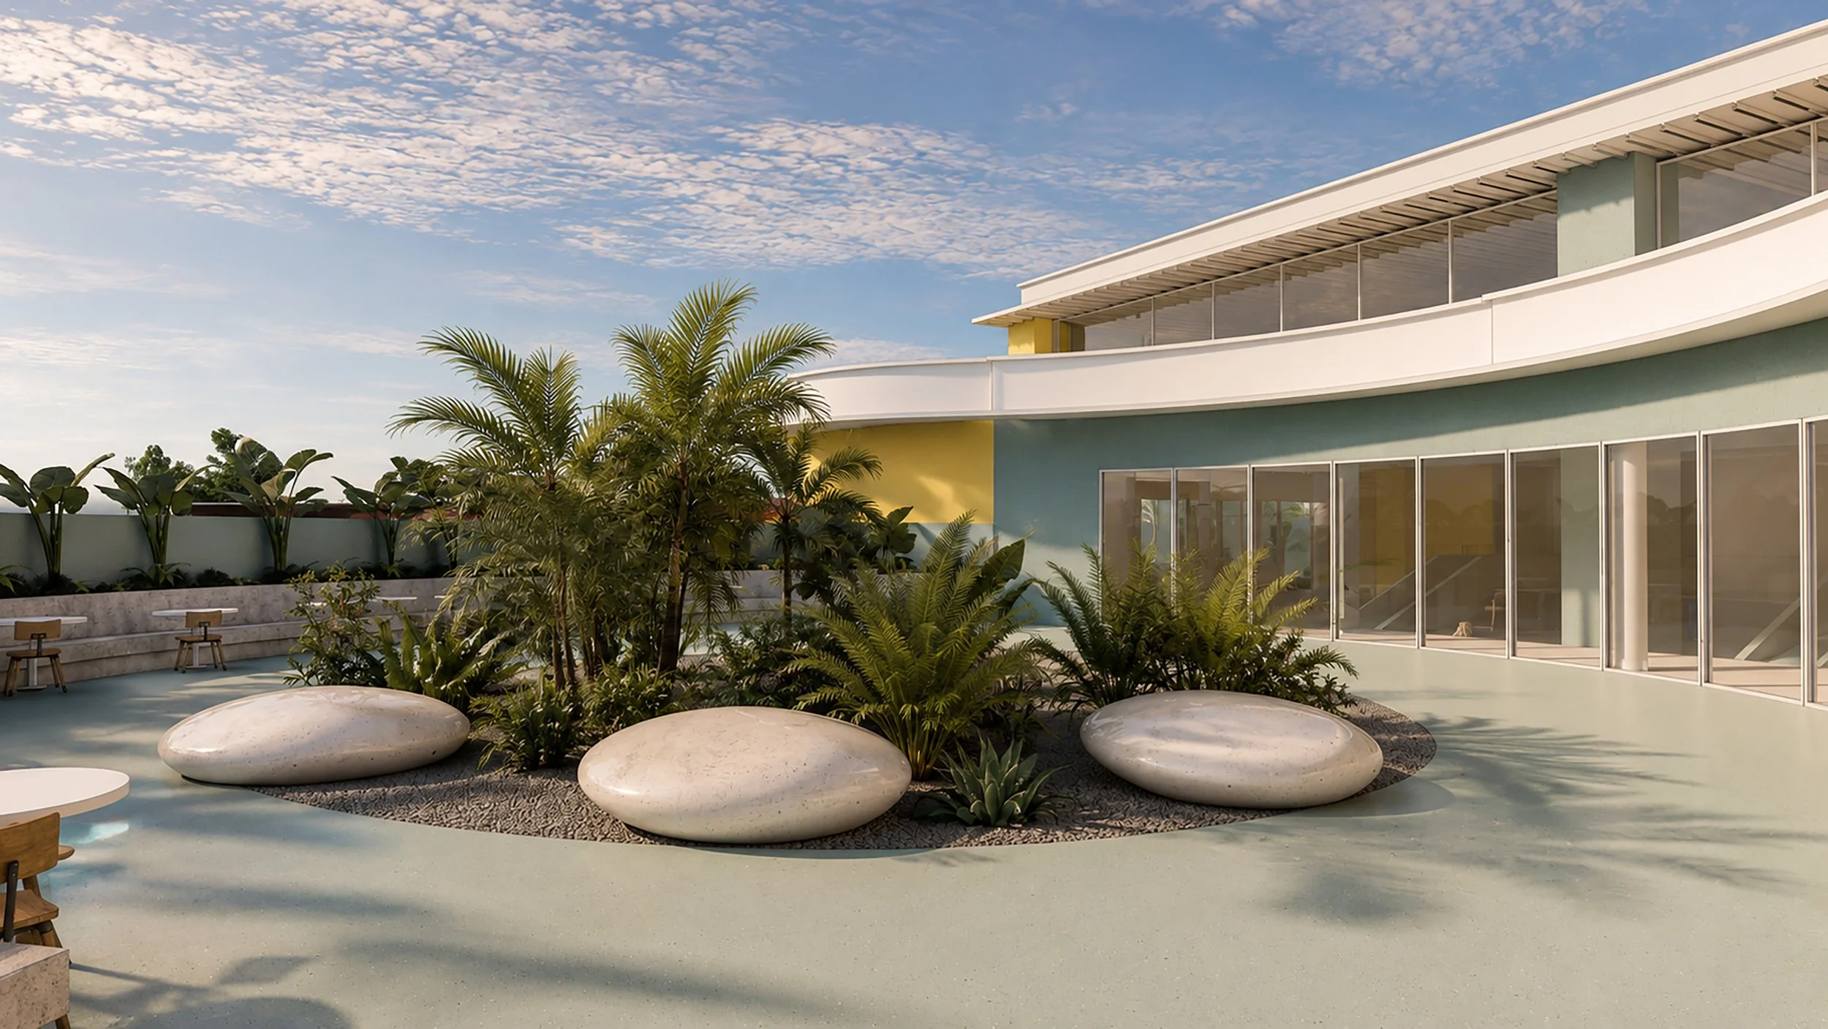
Natural light and landscape connect these two spatial languages. Generous glazing, clerestories, skylights and planted courtyards create a continuous relationship between inside and outside, transforming what could have been an enclosed sports facility into a light-filled environment designed for movement, discovery and social interaction.
A distinctive palette of mineral blue, sun-washed yellow, terracotta and white gives SWAVES a recognisable identity. The architecture does not imitate a wave; it translates its movement, energy and fluidity into space.
Area: 3,000 sqm
Project Status: Under Construction
Client: Sharjah Golf & Shooting Club